
Crawl Space Encapsulation in Cary, NC
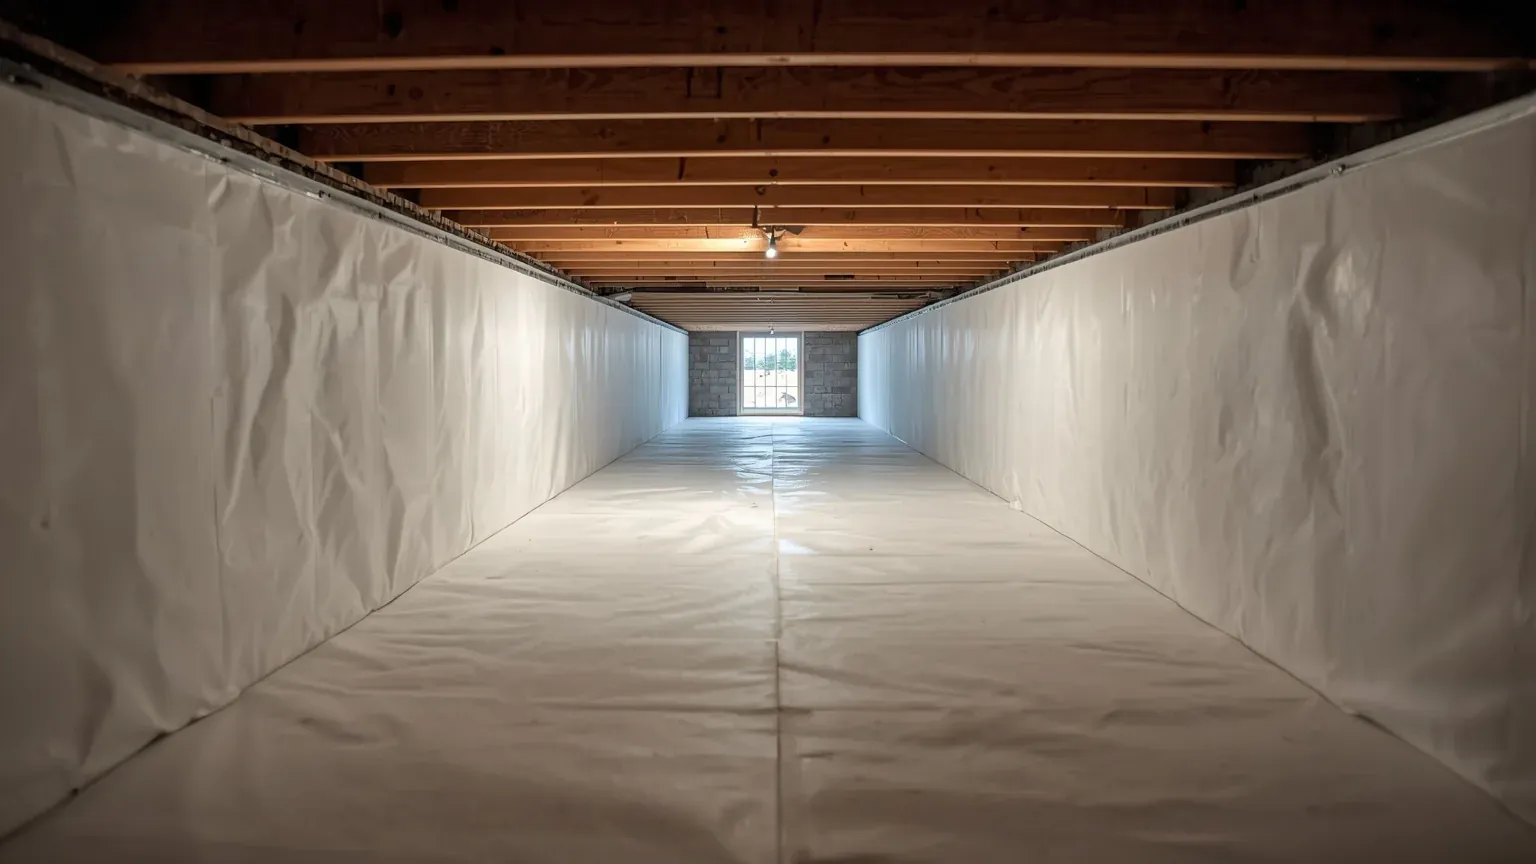
Encapsulation closes a crawl space off from the ground and from outside air, then controls the humidity of what is left. Done properly it is a specified system, not a sheet of plastic — and in North Carolina the specification is published, which means a quote can be measured against something other than the salesperson's confidence.
Who handles crawl space encapsulation in Cary, NC?
Cary Crawl Space Solutions arranges crawl space encapsulation across Cary and western Wake County — ground and wall liner, sealed vents and rim joists, drainage first where liquid water is present, and a mechanical drying method that satisfies NC Residential Code R409. Call (919) 351-6171 to arrange an evaluation.
What encapsulation actually includes
The word covers a range of work, which is exactly why two quotes using it can differ by thousands of dollars and both be honest. A complete job has four parts, and a quote that omits one of them is quoting a different job.
First the ground is covered — a continuous liner over all exposed earth, sealed at the seams and carried up the foundation walls to a proper termination. Second the openings are closed: foundation vents sealed, and the rim joist air-sealed where it meets the framing. Third, if liquid water reaches the space at all, drainage is installed before any of the above, because a liner over a wet floor hides the water rather than removing it. Fourth, the sealed space is given a means of drying.
Where the North Carolina code sets the floor
In most of the country, comparing encapsulation quotes means comparing sales language, because nothing published defines what the word has to include. North Carolina is one of the few states that writes closed crawl spaces into residential code, so here the floor is set by Section R409 rather than by marketing.
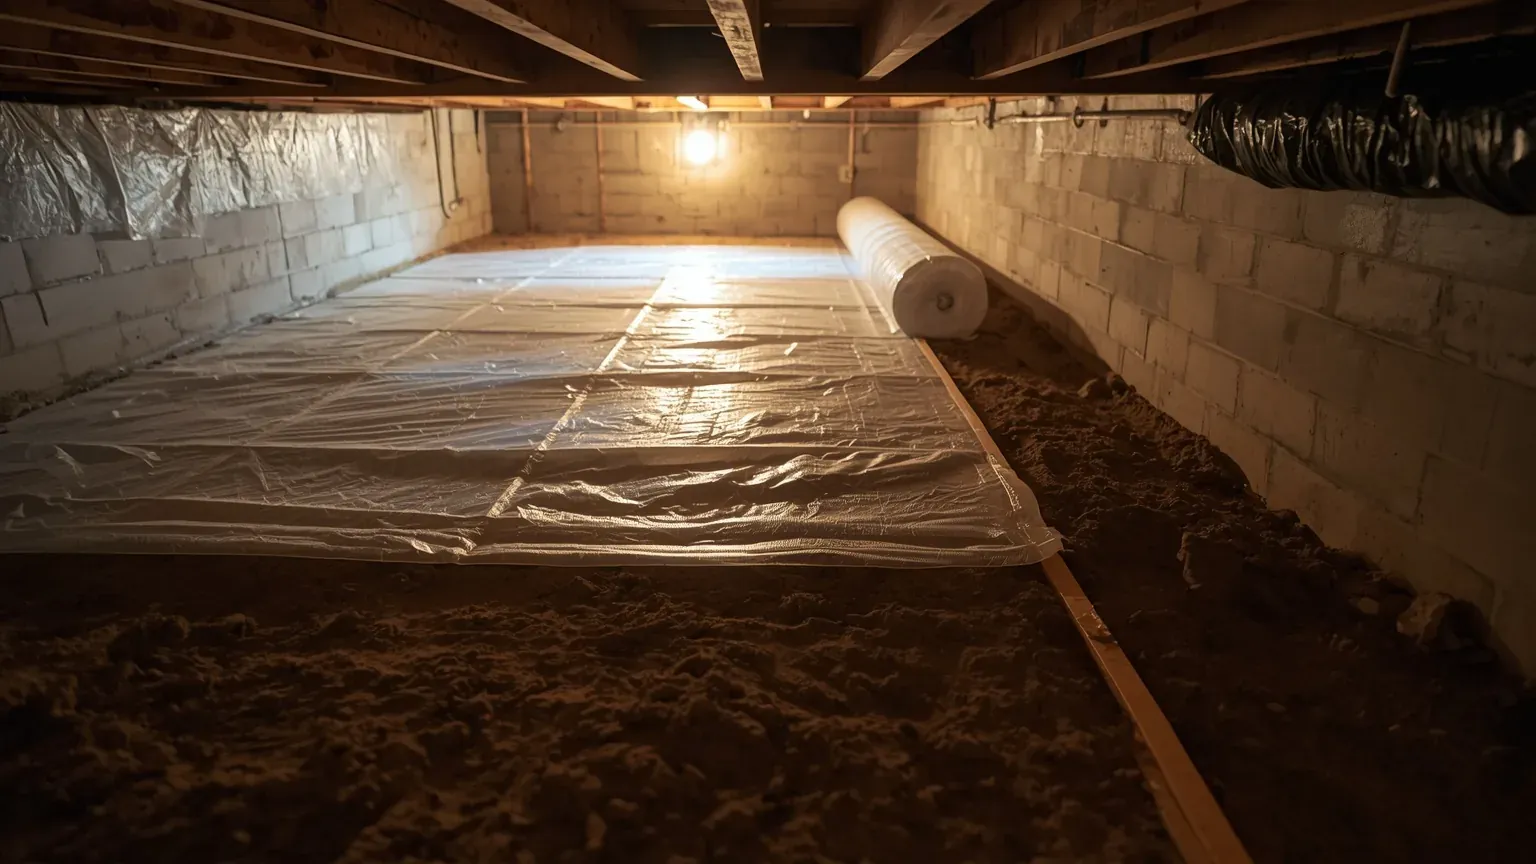
R409.2.1 sets a Class I vapor retarder at 6-mil polyethylene as the minimum over exposed earth, with joints lapped not less than 12 inches. The same section requires the crawl space floor to be graded so it drains to one or more low spots, with a drain to daylight or a sump pump at each low spot — and requires those crawl space drains to be kept separate from roof gutter drains and foundation perimeter drains.
Two further clauses decide whether a job is finished or merely started.
- The termite inspection gap. R409.2.2.1 requires a clear, unobstructed gap of at least 3 inches and no more than 4 between the top of the wall liner and the bottom of the wood sill. Liner taken right up to the sill plate is a defect, not a premium finish — it hides the exact surface an inspector needs to read.
- A means of drying. R409.5 does not leave this optional. A dehumidifier of at least 15 pints per day, a conditioned air supply at 1 CFM per 30 square feet of floor, or an exhaust approach at 1 CFM per 50 square feet all satisfy it. A space sealed with none of them is an incomplete installation.
When encapsulation is the right answer — and when it is not
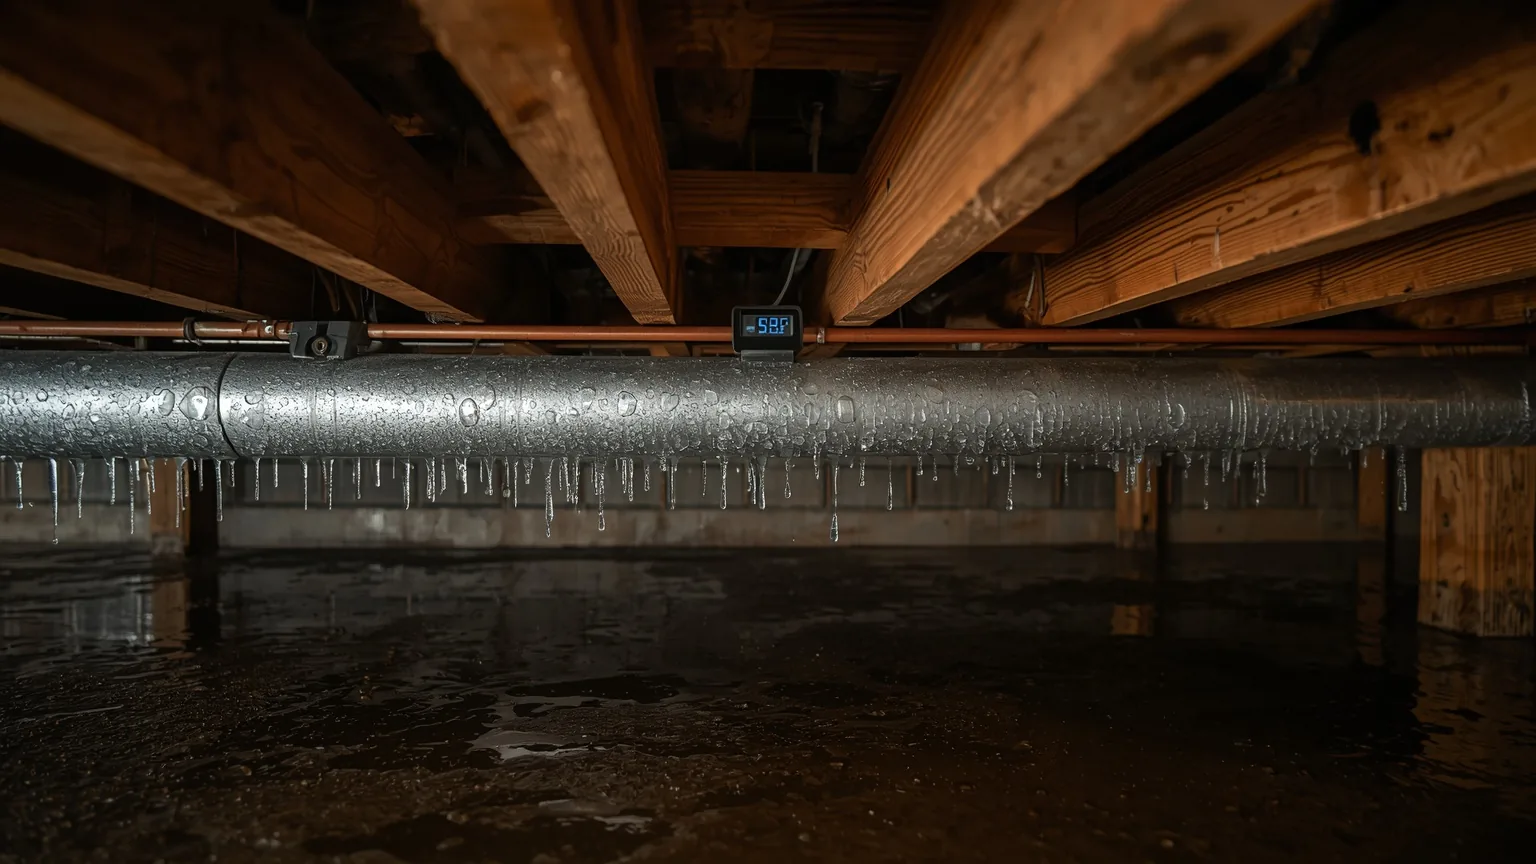
It is the right answer when moisture is chronic rather than occasional: persistent condensation on ductwork and pipes, fungal growth on framing, insulation that has come down, or humidity upstairs that stays high right through the summer regardless of the weather.
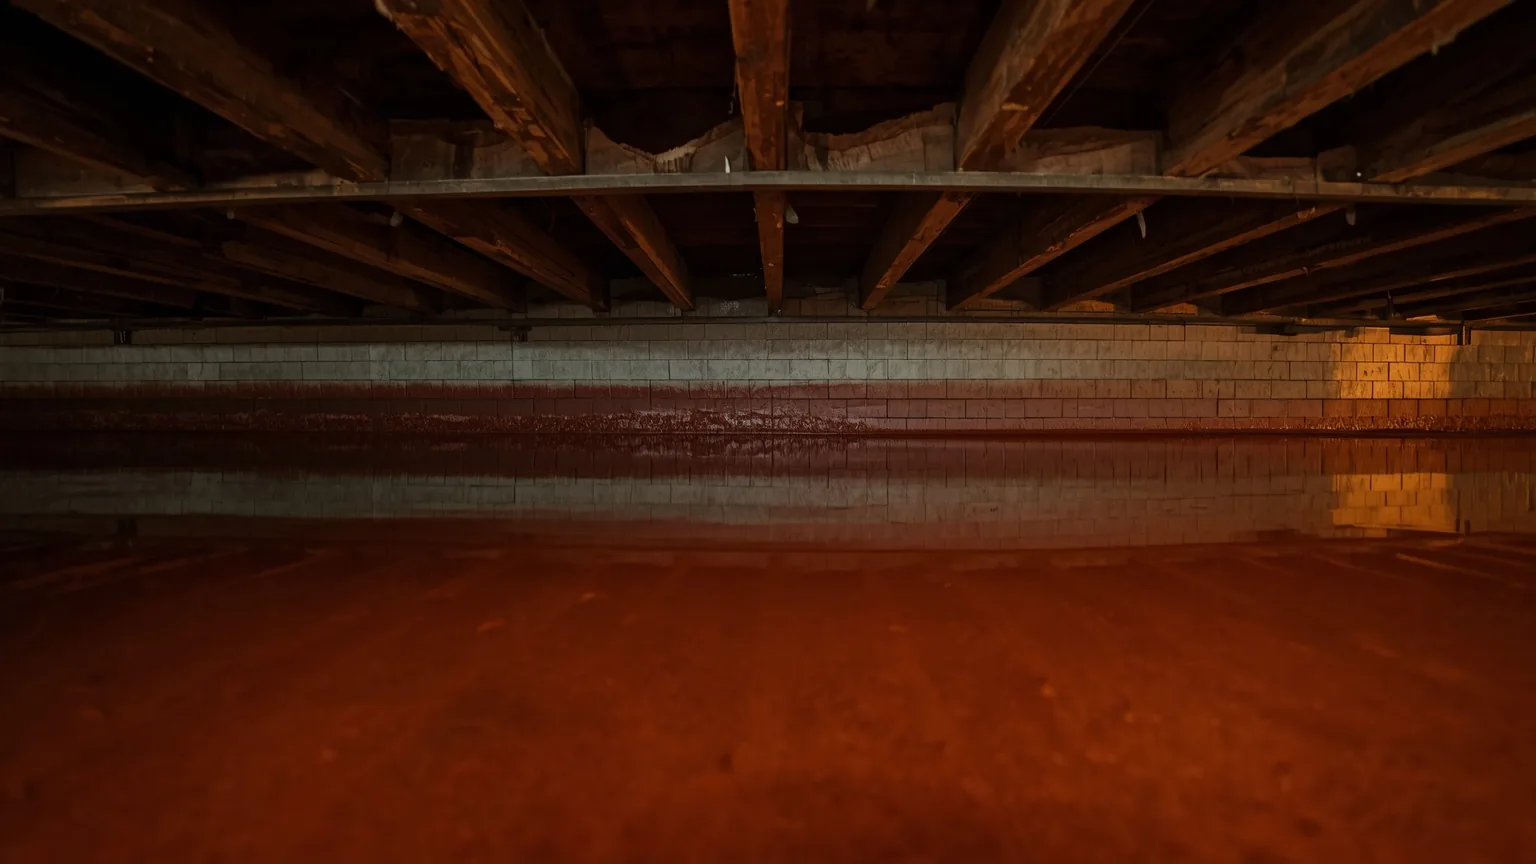
It is the wrong first move when the crawl space takes standing water. That is a drainage problem, and sealing it first puts a sheet of plastic over water that then collects where nobody can see it. It is also more than is needed for a genuinely dry space with bare earth and framing reading in a normal moisture range — that may only want ground cover.
How an evaluation should go
Somebody has to get under the house. An evaluation done from the hatch with a flashlight is a guess with a price attached to it.
What it should produce: actual moisture content readings taken on joists, girders and subfloor rather than a visual impression; an assessment of where water is entering, if it is; a note of whether any gas appliance is vented into the space, because that changes whether and how it can be sealed; and a written scope setting out what will be done, in what order, and what is excluded.
What moves the price
Square footage and clearance height first — a space you can sit up in is a different job from an 18-inch belly crawl. After that: whether drainage or a sump has to come first, the liner specification and how far it runs up the walls, whether existing insulation has to be removed and disposed of, which drying method is being installed and at what capacity, and access. A crawl space with one small hatch behind a deck costs more to work in than one with a full door.
Anything quoted before someone has been under the house is a guess. Our page on what crawl space work costs in Cary breaks the variables down without inventing a number.
Why sealing beats venting in a Cary summer
Cary sits in a humid subtropical climate, with long stretches of warm, moisture-heavy air from late spring through early fall. Push that air through foundation vents and it meets ductwork, water lines and the underside of the subfloor sitting well below its dew point — and the moisture condenses onto those surfaces.
That is the whole argument in one sentence: the openings installed to keep the space dry are the route the water takes in. It is also why a crawl space here is often at its worst in a stretch of hot weather with no rain at all, which is the opposite of what most homeowners expect.
Crawl Space Encapsulation questions
How long does crawl space encapsulation take in a typical Cary home?
Most jobs run one to three working days once they start. The variable that moves it most is not square footage but whether drainage has to be installed first — that adds a stage, and it has to be finished and proven before the liner goes down. Removing failed insulation adds time as well, since it has to come out and be disposed of before anything is sealed.
Will encapsulation lower my energy bills?
It can help, because conditioned air traveling through ductwork in a hot humid crawl space loses efficiency, and a drier space is easier for an air conditioner to work against. It is worth doing for the humidity and the framing rather than for a projected saving, though — the size of the effect depends on where your ducts run, how leaky they are, and how bad the space was to begin with.
Do I need to encapsulate if my crawl space seems dry?
Not necessarily. Exposed earth releases moisture continuously even when nothing looks wet, so ground cover is usually worth doing. Full encapsulation earns its cost where humid outside air is condensing on cool surfaces — which is the more common driver here — rather than where the ground is the only source. A moisture reading on the framing tells you which situation you are in.
Can the vents just be closed instead?
Closing vents without covering the ground and without a drying method makes the space worse, not better. You have removed the only air exchange while leaving the moisture source in place. Sealing the vents is one part of a system that has to include the liner and the drying method to work.
Does a sealed crawl space still get inspected for termites?
Yes, and the code protects that. R409.2.2.1 requires the 3-to-4-inch gap between the top of the wall liner and the sill plate specifically so the foundation wall stays visible. If a contractor describes running liner to the sill, they are describing a job that will not pass.
Related crawl space services
Crawl Space Cost
What drives the number — and the six questions that make two quotes comparable.
Vapor Barrier Installation
Covering the ground to the R409 spec — the narrower job that often gets sold as encapsulation.
Crawl Space Moisture Control
Which of the four moisture sources you actually have — and what that means you should buy.
Crawl Space Waterproofing
Liquid water: finding where it enters, and stopping it before anything is sealed.
Find out what is actually causing it.
Someone under the house, moisture readings taken, and the scope written down before a price is attached.